方案说明
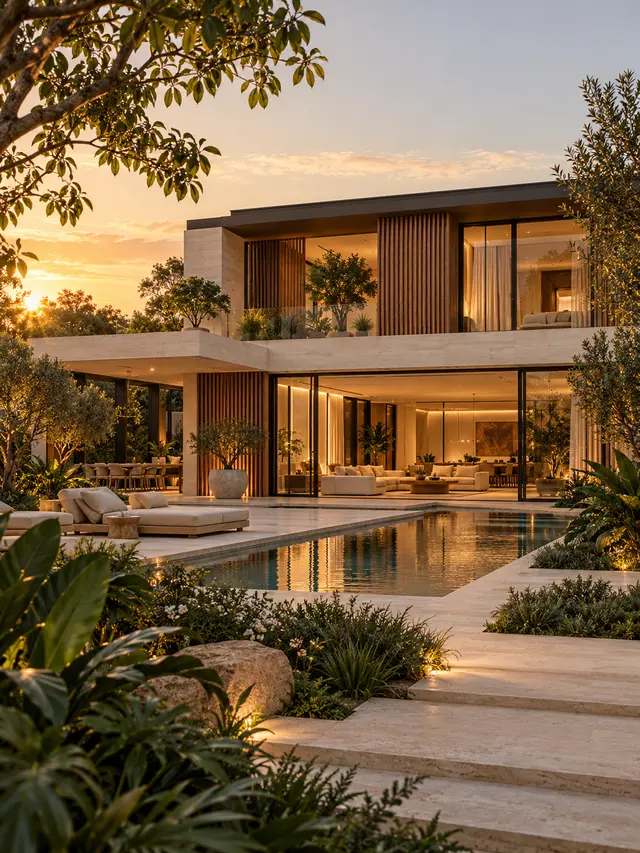
设计理念 A two-storey warm-modern courtyard villa shaped around indoor-outdoor living. Pale limestone, vertical timber screens and dark bronze glazing frame a planted courtyard and reflecting pool. This is an AI-generated concept design for inspiration, not a completed or built project; local architects must review dimensions, structure, climate response, code compliance and buildability before construction. 项目参数 层数2。 材料与空间 Pale natural limestone、Warm oak and cedar screens、Dark bronze window frames、Clear glazing、Layered courtyard planting。 A second three-quarter exterior angle of the same two-storey villa, preserving the flat roof, pale stone, timber screens and bronze-framed glazing.;Warm neutral living room with natural oak, pale stone and bronze-framed glazing opening toward the courtyard.;Natural oak kitchen and dining space with a stone island, bronze accents and garden-facing glazing.;Serene primary bedroom in linen, oak and pale stone, with a bronze-framed view toward the planted courtyard. 适合客户 For homeowners who want a contemporary family home with a calm garden connection, natural materials and generous daylight.